

 Listed by MLSlistings Inc. / Listed By: Karen Clarke-Hoffmann, Coldwell Banker Realty - Contact: 650-400-7409
 26945 Halifax Place Hayward, CA 94542
Active (1 Days)
$1,349,000 (USD)
OPEN HOUSE TIMES
-
OPENFri, May 296:00 pm - 8:00 pm
-
OPENSat, May 301:00 pm - 4:00 pm
-
OPENSun, May 311:00 pm - 3:00 pm
-
OPENWed, Jun 310:00 am - 1:00 pm
show more
show more
Description
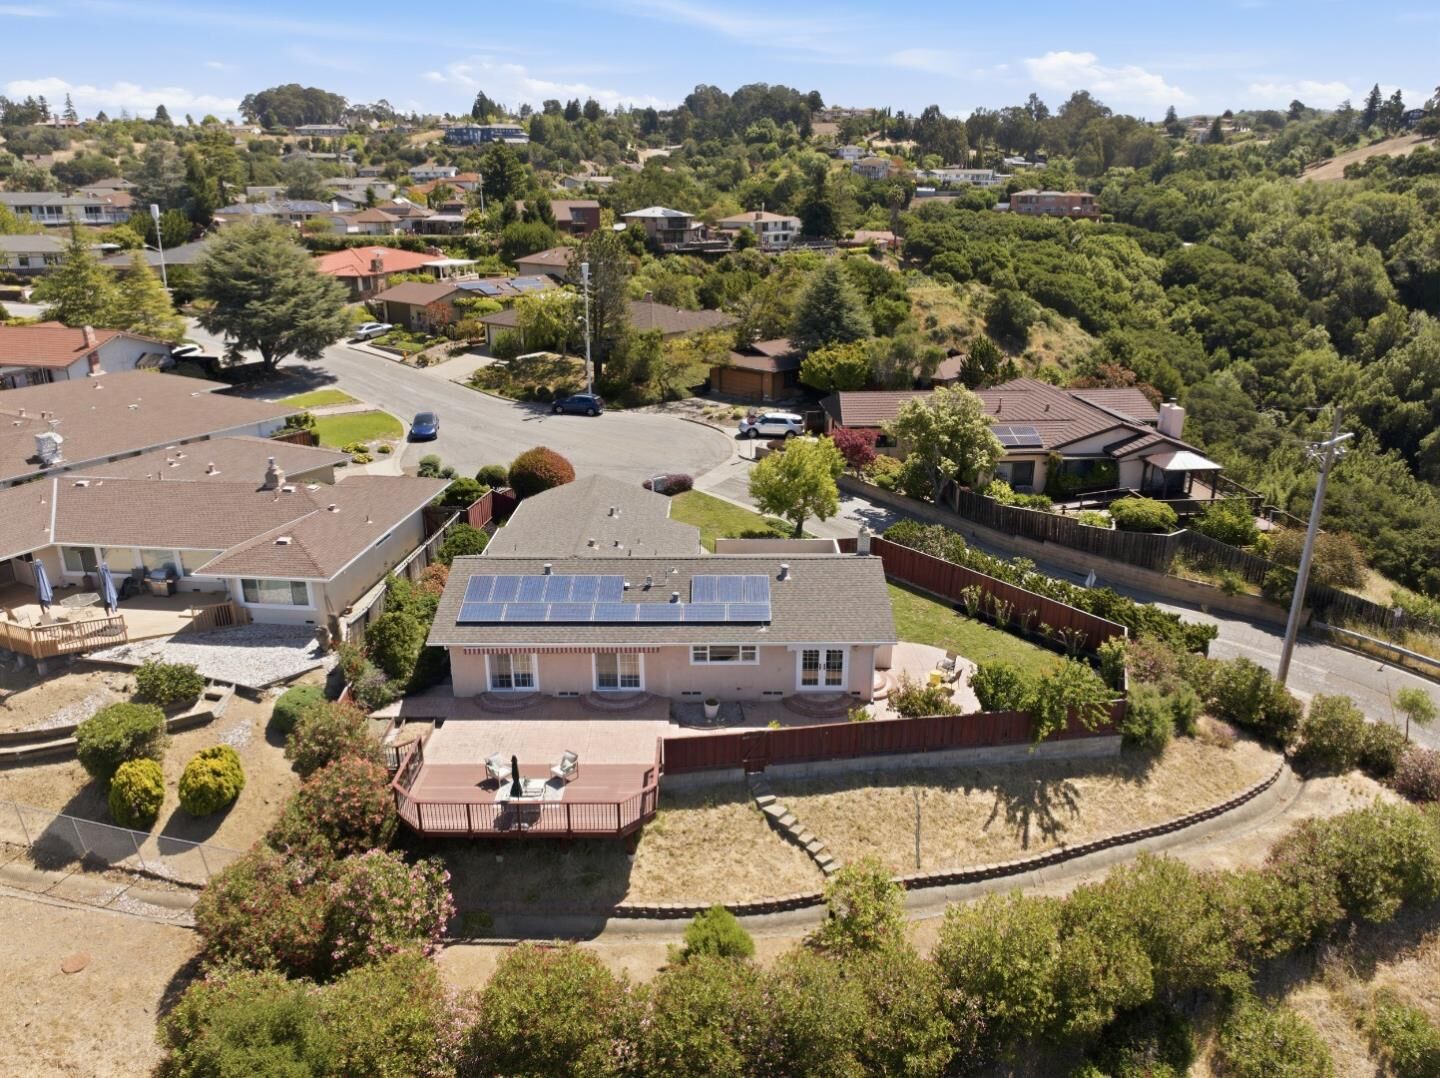
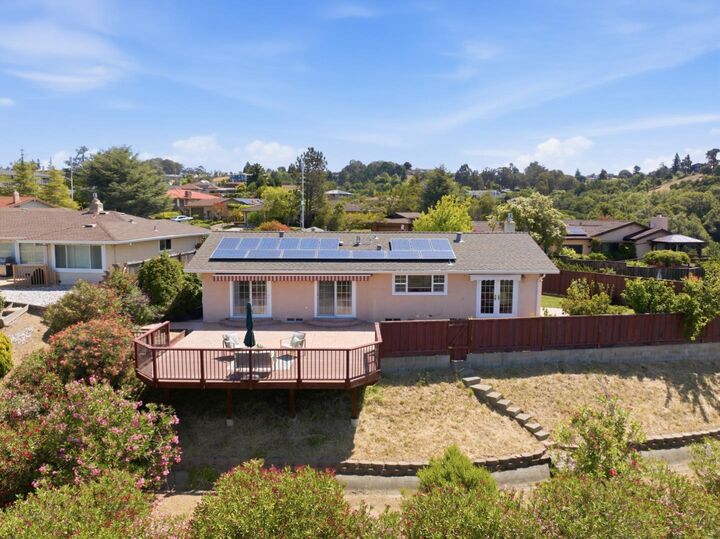
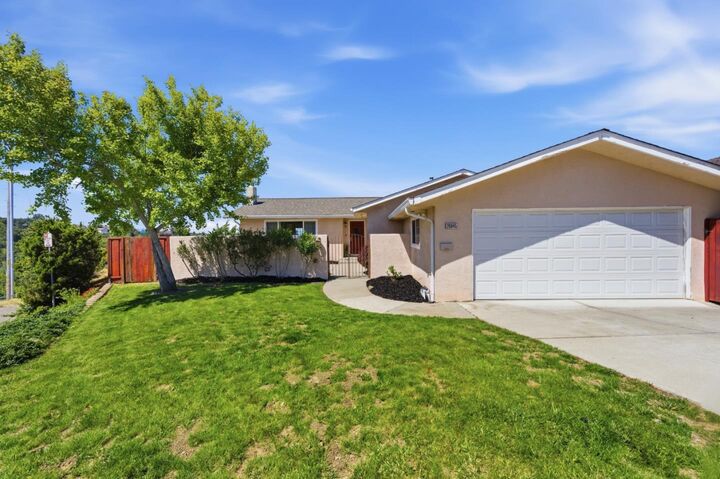
Situated in the highly desirable Woodland Estates community, this beautifully updated home offers panoramic views, a tranquil setting, and a thoughtfully designed floor plan ideal for everyday living and entertaining. A charming, gated courtyard welcomes you into a bright, inviting interior, featuring a spacious living room with a cozy fireplace that flows seamlessly into the stunning kitchen and dining area. Blending style and functionality, the chefs kitchen showcases custom Brazilian wood cabinetry, granite countertops, and rich hardwood flooring. Four generously sized bedrooms provide comfort and flexibility, with two offering access to the beautiful backyard. The recently remodeled primary bath has been thoughtfully updated with elegant, contemporary finishes. The spectacular backyard captures sweeping views of the bay and canyon beyond. Designed for effortless indoor-outdoor living, the private yard features expansive patios, lawn, and an impressive view deckperfect for entertaining guests, dining al fresco, or simply relaxing in the serenity of this quiet court location. Additional highlights include an indoor laundry room with a washer and dryer, a two-car garage with ample storage, and owned solar for energy efficiency.
MLS #:
ML82048466
ML82048466
Lot Size
0.34 acres
0.34 acres
Type
Single-Family Home
Single-Family Home
Year Built
1967
1967
School District
1368
1368
County
Alameda County
Alameda County
Listed By
Karen Clarke-Hoffmann, DRE #01989076 CA, Coldwell Banker Realty, Contact: 650-400-7409
Source
MLSlistings Inc.
Last checked May 29 2026 at 9:08 PM GMT+0000
MLSlistings Inc.
Last checked May 29 2026 at 9:08 PM GMT+0000
Bathroom Details
- Full Bathrooms: 2
Interior Features
- Washer / Dryer
- Inside
Kitchen
- Garbage Disposal
- Dishwasher
- Oven - Built-In
- Cooktop - Electric
- Countertop - Stone
- Oven - Double
- Refrigerator
Subdivision
- Woodlands Estates Hoa
Property Features
- Fireplace: Living Room
- Foundation: Concrete Slab
Heating and Cooling
- Forced Air
- Central Ac
Homeowners Association Information
- Dues: $485/ANNUALLY
Exterior Features
- Roof: Shingle
Utility Information
- Utilities: Water - Public, Solar Panels - Owned
- Sewer: Sewer - Public
Garage
- Attached Garage
Stories
- 1
Living Area
- 1,687 sqft
Additional Information: San Carlos | 650-400-7409
Location
Estimated Monthly Mortgage Payment
*Based on Fixed Interest Rate withe a 30 year term, principal and interest only
Listing price
Down payment
%
Interest rate
%Mortgage calculator estimates are provided by Coldwell Banker Real Estate LLC and are intended for information use only. Your payments may be higher or lower and all loans are subject to credit approval.
Disclaimer: The data relating to real estate for sale on this website comes in part from the Broker Listing Exchange program of the MLSListings Inc.TM MLS system. Real estate listings held by brokerage firms other than the broker who owns this website are marked with the Internet Data Exchange icon and detailed information about them includes the names of the listing brokers and listing agents. Listing data updated every 30 minutes.
Properties with the icon(s) are courtesy of the MLSListings Inc.
Listing Data Copyright 2026 MLSListings Inc. All rights reserved. Information Deemed Reliable But Not Guaranteed.
Properties with the
 icon(s) are courtesy of the MLSListings Inc.
 Listing Data Copyright 2026 MLSListings Inc. All rights reserved. Information Deemed Reliable But Not Guaranteed.


